1. Why Do Third-Party Inspectors Reject Piping Shipments?
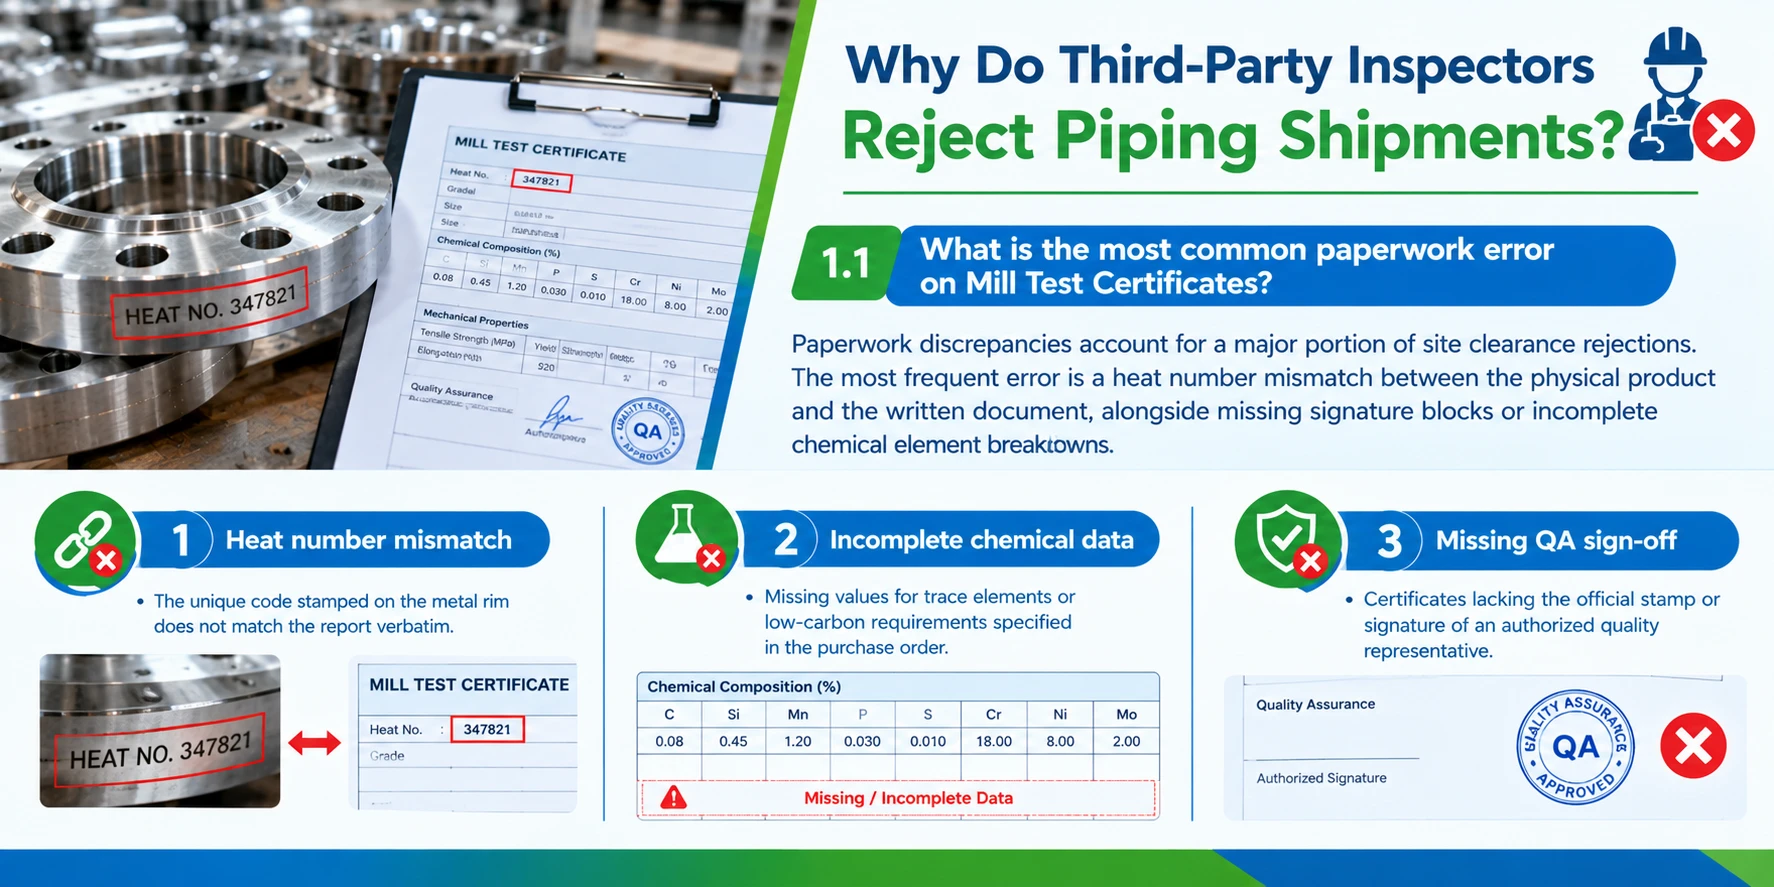
1.1 What is the most common paperwork error on Mill Test Certificates?
Paperwork discrepancies account for a major portion of site clearance rejections. The most frequent error is a heat number mismatch between the physical product and the written document, alongside missing signature blocks or incomplete chemical element breakdowns.
Heat number mismatch
The unique code stamped on the metal rim does not match the report verbatim.
Incomplete chemical data
Missing values for trace elements or low-carbon requirements specified in the purchase order.
Missing QA sign-off
Certificates lacking the official stamp or signature of an authorized quality representative.
1.2 Why do physical flange rim markings fail to match test reports?
Physical marking discrepancies occur when suppliers mix material batches during packing, or when factory stamping equipment fails to print clear characters on forged rims. Legibility is mandatory under ASME and EN standards to guarantee material traceability.
Indistinct stamping
Faint or incomplete heat codes that inspectors cannot read during receiving audits.
Batch mixing
Shipping items from multiple heat batches without providing corresponding test reports for each heat.
Incorrect formatting
Omission of mandatory markings such as nominal pipe size, pressure class, or material grade.
1.3 What happens when unverified or incomplete MTCs reach an industrial job site?
Installing unverified components introduces severe operational and financial risks. Third-party agencies such as Bureau Veritas, TÜV, or SGS issue immediate stop-work orders upon discovering uncertified piping items, requiring costly field sampling or complete component replacement.
Site quarantine
Uncertified material is isolated in secure holding areas, halting pipeline installation.
Field re-testing expenses
Emergency Positive Material Identification (PMI) testing must be performed on-site at high cost.
Project schedule delays
Construction timelines slip while awaiting replacement paperwork or fresh material heats.
2. What Is an EN 10204 3.1 Certificate and How Does It Work?
2.1 What is the legal difference between EN 10204 2.1, 3.1, and 3.2 reports?
European standard EN 10204 defines four distinct types of inspection documents based on independent validation levels. Understanding these document tiers ensures you request the exact certification level required by project specifications.
| Certificate Type | Validation Level | Issued By | Typical Application |
|---|---|---|---|
| EN 10204 2.1 | Non-specific compliance statement | Manufacturer | Standard utility hardware |
| EN 10204 2.2 | Non-specific tests on batch samples | Manufacturer | Low-risk structural tubing |
| EN 10204 3.1 | Specific tests on actual heat | Independent Manufacturer QA | High-pressure process piping |
| EN 10204 3.2 | Specific tests independently verified | Manufacturer QA + 3rd Party Inspector | Critical offshore & nuclear lines |
2.2 Why must a 3.1 certificate be signed by an independent QA representative?
Under EN 10204 3.1 mandates, the issuing quality inspector must operate independently from the manufacturing production department. This structural separation ensures that test results, heat treatments, and mechanical values are audited objectively without commercial pressure.
Departmental independence
The QA signatory does not report to factory production managers.
Specific testing
Test results recorded on the document reflect physical samples taken from your exact heat batch.
Legal accountability
The authorized stamp binds the manufacturer to the accuracy of all recorded chemical and physical data.
2.3 What essential data sections must appear on every valid MTC?
A complete EN 10204 3.1 document contains several distinct data blocks that document the material's lifecycle from the melting furnace to final machining. Missing any of these core blocks renders the certificate invalid during audits.
Header details
Manufacturer name, certificate number, client purchase order, and product descriptions.
Ladle chemical analysis
Detailed percentage breakdown of all alloying elements present in the heat melt.
Mechanical test data
Physical strength values including yield, tensile, elongation, and hardness ratings.
3. How Do You Read and Audit Chemical Composition Limits on an MTC?
3.1 How do you verify Carbon percentage limits for low-carbon stainless steels?
When auditing mill papers for low-carbon stainless grades, inspectors verify that carbon levels stay below maximum thresholds to prevent carbide precipitation during welding. Standard grades allow higher carbon levels, while low-carbon grades mandate strict carbon caps.
| Stainless Steel Grade | Maximum Carbon Limit (%) | Key Alloying Additions | Primary Risk if Exceeded |
|---|---|---|---|
| SS 304 | Standard limit | Chromium + Nickel | Weld sensitization in heat-affected zone |
| SS 304L | Low carbon limit | Chromium + Nickel | High-temperature carbide precipitation |
| SS 316 | Standard limit | Chromium + Nickel + Molybdenum | Pitting corrosion in marine environments |
| SS 316L | Low carbon limit | Chromium + Nickel + Molybdenum | Intergranular attack along weld seams |
When auditing mill papers for critical chemical process lines, QA inspectors verify maximum carbon limits on corrosion-resistant 304L stainless steel forged flanges alongside dual-certified SS 316L commercial flanges for marine applications to ensure zero risk of weld sensitization.
Sensitization prevention
Low carbon content prevents chromium carbide formation along grain boundaries during field welding.
Corrosion resistance
Preserves the passive protective chromium oxide layer right next to welded joints.
Dual certification
Verifies that material satisfies both standard and low-carbon chemistry specifications simultaneously.
3.2 What chemical elements prevent pitting corrosion in chloride service?
For piping operating in seawater, marine atmospheres, or acidic media, chemical audits focus on elements that raise the Pitting Resistance Equivalent score. Inspectors evaluate combined chromium, molybdenum, tungsten, and nitrogen values printed on the mill report to confirm localized corrosion resistance.
Molybdenum content
Essential element added to SS 316 alloys to resist chloride pitting attacks.
Chromium baseline
Maintains primary passivating oxide films across aggressive chemical environments.
Nitrogen addition
Enhances pitting resistance and boosts overall tensile yield capacity in high alloys.
3.3 What is Carbon Equivalent and why does it affect field weldability?
For carbon steel forgings and line pipe, the Carbon Equivalent calculation converts various alloy additions into an equivalent carbon index value. Auditing this index ensures the steel can be field-welded without risk of hydrogen-induced cold cracking.
Weldability index
Lower Carbon Equivalent values indicate easier field welding with reduced pre-heating requirements.
Hardness control
Prevents excessive hardening in the weld heat-affected zone during rapid cooling.
Code boundaries
ASME codes specify maximum Carbon Equivalent limits for carbon steel materials intended for welded construction.
4. How Do You Verify Mechanical and Non-Destructive Testing Data?
4.1 How do you check Yield Strength, Tensile Strength, and Elongation values?
Mechanical test blocks on an MTC record physical pulling tests conducted on sample coupons taken from the material heat. Inspectors compare these tested figures against the minimum allowable limits published in the applicable ASTM or EN material standard.
Yield strength
The mechanical stress level at which the steel begins to stretch permanently.
Tensile strength
The maximum structural load the metal withstands before complete physical tearing.
Elongation percentage
Measures material ductility by recording how much the sample stretches before breaking.
4.2 How do you audit Charpy V-Notch impact test results for sub-zero service?
Low-temperature and cryogenic applications require documented Charpy V-Notch impact test results. The MTC must state the exact sub-zero test temperature, individual specimen absorbed energy values, and the average energy across all tested samples.
Test temperature record
Confirms the lab chilled samples to required sub-zero limits before impact testing.
Absorbed energy values
Verifies that impact energy meets or exceeds minimum code thresholds.
Ductile fracture percentage
Records the percentage of ductile versus brittle shear appearance on broken test bars.
4.3 Why are Positive Material Identification and Hydrotest logs mandatory?
Non-destructive testing logs on the MTC confirm that the finished components underwent physical verification tests to detect chemical mix-ups, internal casting voids, or pressure wall leaks before leaving the factory.
| NDT Test Type | Purpose of Test | Key Value Verified on MTC |
|---|---|---|
| PMI (XRF / OES) | Chemical grade verification | Alloy element percentages |
| Hydrostatic Test | Pressure boundary integrity | Test pressure rating and duration time |
| Ultrasonic (UT) | Internal flaw detection | Absence of internal forging voids or lamination |
| Magnetic Particle (MPI) | Surface crack detection | Zero linear surface discontinuities |
To prevent cross-contamination in high-purity fluid lines, QA protocols require 100% spectro-testing logs on all high-precision stainless steel 316 instrumentation tubing and corrosion-resistant SS 316L instrumentation valve manifolds before site clearance.
Grade verification
X-ray spectro-scans confirm exact alloy chemistry on finished fluid handling hardware.
Pressure security
Hydrostatic testing proves pressure vessel integrity under extreme internal fluid loads.
Cleanroom compliance
Ensures instrument components operate reliably in pharmaceutical and semiconductor lines.
5. Interactive MTC Inspection Checklist & Rim Stamping Guide
5.1 Interactive Tool: EN 10204 3.1 Document & Rim Audit Assistant
Use this step-by-step audit tool to evaluate your incoming Material Test Certificate before submitting paperwork to job site inspectors:
🛠️ Interactive MTC Audit & Acceptance Tool
Check each audit point as you review your mill test report and rim stampings to verify 100% job site acceptance:
Step 1: Header & Traceability Audit
Step 2: Chemical & Mechanical Verification
5.2 What information must be physically stamped on a compliant flange rim?
Physical stampings provide the vital connection between a physical forging and its paper documentation. ASME B16.5 mandates legibility in physical rim stampings, which must follow a standardized sequence around the outer circumference.
Manufacturer identity
Trademarks or logos identifying the producing forge shop.
Design standard
Confirms manufacturing dimensions adhere to ASME or EN standards.
Heat trace code
The unique furnace melt number linking the item directly to its MTC paperwork.
5.3 What dimensional tolerances lead to instant QA rejections during receiving?
Physical receiving inspections involve checking critical component dimensions against standard tolerance tables. Even if paperwork is perfect, out-of-tolerance physical measurements will trigger an immediate QA rejection.
Flange thickness
Measured wall and flange face thickness falling below minimum code limits.
Facing serrations
Surface roughness micro-inch finish failing to match gasket specifications.
Bolt hole layout
Misaligned bolt hole pitch circle diameters preventing proper field bolt-up.
6. How Does Ganpat Metal Ensure 100% MTC Compliance for Every Shipment?
6.1 How Ganpat Metal audits every raw heat before manufacturing begins
At Ganpat Metal, quality control starts before forging begins. We perform receiving spectro-analysis and mechanical verification on every incoming raw steel billet heat to ensure raw materials satisfy specification criteria before entering production.
Raw material testing
Verifying chemical composition of incoming billets prior to forging.
Heat segregation
Storing raw heats in marked holding zones to prevent material cross-mixing.
Process tracking
Maintaining heat number traceability through every cutting, forging, and machining step.
6.2 Why complete material traceability protects your project from costly downtime
Partnering with a quality-focused supplier eliminates paperwork delays and site clearance rejections. Our rigorous QA protocols ensure that your material arrives at the job site fully documented, tested, and ready for immediate installation.
Zero-defect documentation
Complete, legible EN 10204 3.1 test reports shipped with every order.
Rapid site clearance
Verified heat codes ensure smooth third-party receiving audits.
Risk elimination
Prevents costly work stoppages caused by missing or rejected material paperwork.
6.3 How to request fully certified mill test documentation from Ganpat Metal
When placing orders with Ganpat Metal, our technical sales team coordinates with your QA inspectors to provide pre-shipment digital MTC copies for review. To review complete dimensional tables, pressure classes, and material specifications across all product lines, return to our master ASME B16.5 flange dimension and rating guide.
Pre-shipment review
Digital documentation provided prior to dispatch for advance inspector approval.
Custom testing options
Additional NDT, PMI, or third-party witnessing arranged upon request.
Global compliance
Certified piping products supplied fully compliant with international oil and gas specifications.